

If your property sits in an applicable California Fire Hazard Severity Zone or Wildland-Urban Interface area, California requires extra fire-safety construction rules on top of the normal building code. For owner-builders and contractors, that means one more set of specs to get right before your final inspection.
This guide explains what materials you need, what they cost, how they affect your insurance, and how a kit-built home compares to a site-built one on time to move back in.
What Is the Best Way to Protect My House from Wildfire?
The best way to protect your home from wildfires is to build it to be wildfire-resistant, from the structure out.
Per California's Wildland-Urban Interface Code (CWUIC, Title 24, Part 7, Chapter 5), homes in mapped fire hazard zones must meet fire-resistance standards for the roof, siding, vents, windows, and eaves, in addition to maintaining defensible space around the structure.
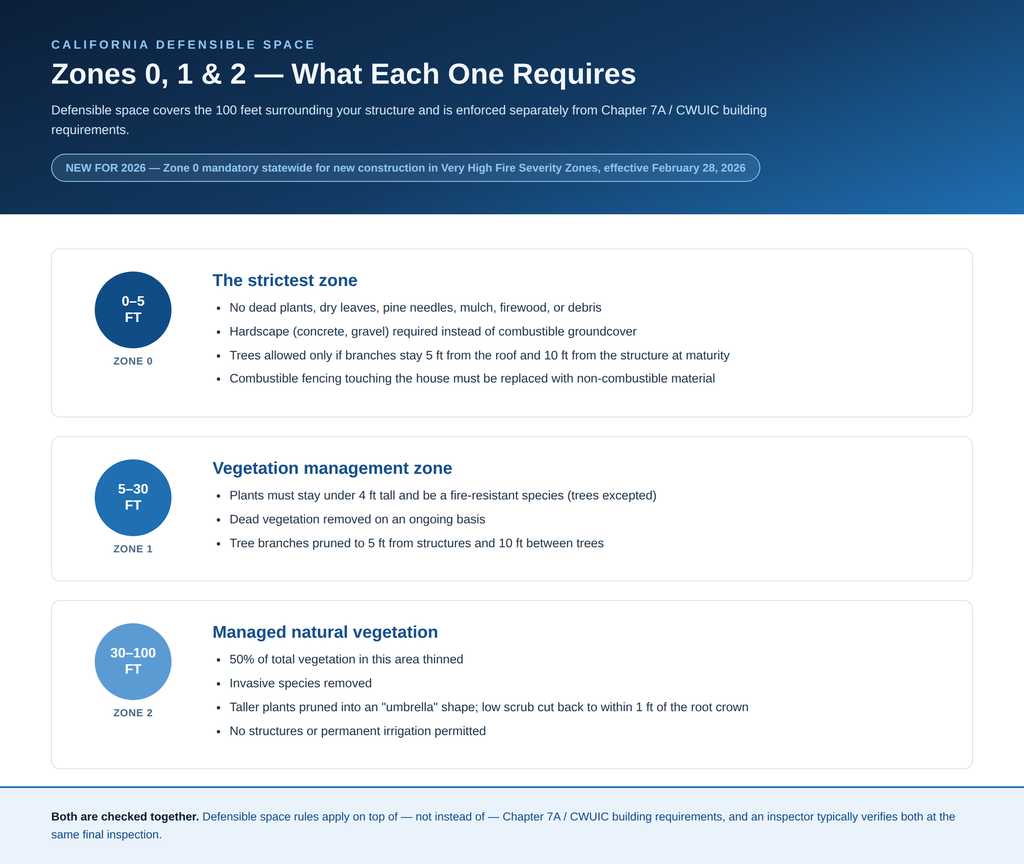
Defensible-space obligations (buffer around a building) generally extend up to 100 feet from the structure, or to the property line when that distance is shorter.
How to Build a Wildfire-Resistant House
To build a wildfire resistant house, you need:
| Component | What's Required |
|---|---|
|
Roofing |
Class A fire-rated roofing assembly, no exceptions in mapped zones |
|
Exterior walls / siding |
Noncombustible material, or a material qualifying as ignition-resistant under state testing |
|
Vents (attic, eave, underfloor) |
Ember-resistant — corrosion-resistant metal mesh with openings between 1/16" and 1/8", or an engineered ember-resistant vent |
|
Windows & doors |
Tempered glass required on exterior-facing units |
|
Decks & eaves |
Ignition-resistant materials and enclosed or boxed-in eave/soffit assemblies |
Note: Exact requirements can vary by your specific Fire Hazard Severity Zone and local jurisdiction, so confirm with your building department or kit home dealer before finalizing a spec. And for any material claiming to be "fire-resistant," ask for test documentation (ASTM E2886 for materials, ASTM E3118 for vents) the label alone isn't proof of compliance.
Wildfire-Resistant vs. Traditional Construction Methods
| Component | Traditional construction | Wildfire-resistant construction | Added cost (estimates) |
|---|---|---|---|
|
Roof |
Standard asphalt shingles |
Class A fire-rated assembly required |
+$2,000–$4,000 (asphalt) to +$8,000–$15,000 (standing seam metal), 2,000 sq ft home |
|
Siding |
Vinyl, $4–$7/sq ft |
Noncombustible (fiber cement, stucco, or metal) |
+$8,000–$18,000 total, 2,000 sq ft home |
|
Vents |
Standard vent, no ember rating |
Ember-resistant, 1/16"–1/8" metal mesh, rated to 662°F |
+10%–20% per vent |
|
Windows |
Standard dual-pane, $300–$500/opening |
At least one tempered pane per window |
+$200–$300 per opening |
|
Eaves & decks |
Open eaves, any decking |
Boxed-in soffits, fire-resistant decking |
Eaves: +$969 to +$2,000–$6,000 Decking: +$3,000–$12,000 for noncombustible deck/fencing (CostToBuildHouse.com) |
|
Surrounding land |
No requirement |
Defensible space maintained in 100 ft around structure |
Ongoing landscaping cost, not construction |
Note: Cost figures are estimates aggregated from third-party sources. Confirm current numbers with your dealer before finalizing a budget.
Talk to a California dealer for a number specific to your lot.
Can Kit Homes Be Built Wildfire-Resistant?
Yes, a kit home can be built wildfire-resistant since CWUIC regulates materials, not construction methods. For a PMHI kit specifically, you can get there with a few dealer-specified additions:
- Add the Fire Hazard Severity Zone upgrade package. This package adds the required tempered glass to your windows, since standard PMHI window packages don't include it, plus a soffit upgrade for the eaves.
- Source Class A roofing through your dealer or general contractor (not part of the standard kit)
- Choose a compliant siding. PMHI's most common compliant siding is cementitious (fiber cement). Other approved options are listed in the State Fire Marshal's WUI Products Handbook. PMHI also offers an OSB product called Flame-Block, which carries a 1-hour fire rating, as an alternative to cementitious or stucco.
- Add ember-resistant vents from a supplier like Vulcan or BrandGuard that meet the mesh-size and testing requirements.
Rebuild Timeline: Kit Home vs. Site-Built
Kit-built homes typically move 30–60% faster than site-built ones, mainly because the factory builds while your site is being prepped instead of one step waiting on the last.
| Traditional site-built | Kit-built | |
|---|---|---|
|
Typical total timeline |
12–24 months |
30–60% faster |
|
Fire-hardening path |
Priced as change orders mid-build |
FHSZ upgrade package specified with your dealer before shipment |
|
Weather delay exposure |
High — sequential on-site trades |
Low — factory build runs parallel to site prep |
|
Permitting path |
Standard plan review |
Standard plan review; some CA counties now fast-track wildfire rebuild permits |
Actual timeline depends on site conditions, permitting jurisdiction, and home size. Ask your dealer for a project-specific schedule.
Will Fire-Hardening Actually Lower My Insurance Bill?
For many homeowners, yes. The California FAIR Plan discounts the wildfire portion of your premium up to 16.4% for qualifying hardening (Class A roof, enclosed eaves, ember-resistant vents, upgraded windows, noncombustible siding.
Key Takeaways:
- California's fire code (CWUIC, Title 24, Part 7, Chapter 5) requires Class A roofing, noncombustible siding, ember-resistant vents, tempered glass, and boxed-in eaves for any home in a mapped fire hazard zone.
- Defensible space rules apply separately, covering the 100 feet around your structure, with Zone 0 becoming mandatory for new construction in Very High zones starting February 28, 2026.
- Fire-hardening adds cost mainly in roofing, siding, vents, and window glazing, but can qualify you for insurance discounts up to 16.4% (FAIR Plan) or more with some private carriers.
- Kit-built homes can meet the same code as site-built homes, and typically rebuild 30% to 60% faster.
FAQs
How does wildfire-resistant construction compare to standard construction?
The building components are the same — a roof, siding, vents, windows — but the materials have to meet a fire-exposure performance standard instead of just a cost or aesthetic one, which raises material cost mainly on roofing, siding, vents, and glazing. See the cost tables above for specifics.
What type of house is most fire-resistant?
The most fire-resistant home, whether kit-built or site-built, meets all five Chapter 7A requirements (Class A roof, noncombustible siding, ember-resistant vents, tempered glass, and boxed-in eaves) and maintains proper defensible space. Code compliance is more critical than the construction method.
What is a Class A fire rating?
The best fire-resistance score a roof can get, based on passing a standardized fire test. Required on all new homes and rebuilds in California's mapped wildfire zones.
Ready to Build Wildfire-Resistant?
Pacific Modern Homes has been designing and shipping panelized kit homes in California for 64 years, including through the state's changing wildfire codes. Our team can tell you exactly what your Fire Hazard Severity Zone requires and price your FHSZ upgrade package before you commit to a kit.
Talk to a California dealer today.
Disclaimer: This is general information based on publicly available code summaries and cost data as of 2026, not legal, insurance, or engineering advice. Rules vary by parcel and jurisdiction, so confirm current requirements with your local building department, CAL FIRE, and your insurance carrier before finalizing plans.